


Tsz Kiu Felix Wong
Dunbar Maritime Culture House

Follow:
Awards
World Architecture Community Awards 49th Cycle Winner, 2025
Urban Street Furniture Competition, 1st Place, Archiol, 2024
Bohemian Hostel Design, Honourable Mention, Archiol, 2024
Edinburgh Award, Students' Association: Leadership in Student Opportunities, 2024
Granthagara Library Competition, Top 15, Archiol, 2023
Tiny Library Competition, Top 50, Volume Zero, 2023
Edinburgh Award, School of Engineering: Civil and Environmental Engineering Industrial Placements, 2023
Edinburgh Award, Work Experience, 2023
Skills & Experience
- Architectural internship experience across international practices including Gensler, SOM, Woods Bagot, Shigeru Ban Architects, Kengo Kuma and Associates, and Aedas.
- Architectural design with experience in timber tectonics, adaptive reuse, sustainable design, and coastal environmental response.
- Skilled in Rhino, AutoCAD, Revit, Grasshopper, Adobe Photoshop, Illustrator, InDesign, V-Ray, Enscape, Twinmotion, and physical model-making.
- Experience in environmental analysis using Ladybug, Autodesk Forma, sun-path studies, wind analysis, daylight simulation, and performance-driven design workflows
- Certified ISO 19650 Information Manager Level 3 Expert
- Professional accreditations in sustainable design, healthy buildings, and environmental performance, including LEED AP BD+C, WELL AP, SITES AP, BREEAM AP, and Green Globes Emerging Professional.
- USGBC/GBCI - LEED v5 Professional Credential Examinations Subject Matter Expert (2025)
- International Code Council - International Green Construction Code (IgCC) Development Committee Member (2024-2026)
- International Code Council - Magnesium Oxide Board Standard Consensus Committee Member (2024-2025)
- ASHRAE - Guideline 14 Committee Member (Measurement and Verification of Energy, Demand, and Water Savings) (2024-2026)
- Green Building Initiative - New Construction - Project Management Subcommittee Member (2026)
- Green Building Initiative - New Construction - Energy Subcommittee Member (2025)
- Project Management Institute - Sustainability community of action member (2024)
Bio
Tsz Kiu Felix Wong is an architectural designer and founder of T.K. Felix Wong Studio. His work explores the relationship between architecture, sustainability, and cultural identity, with a particular interest in how design can respond to environmental challenges while strengthening connections between people and place.
A graduate of the Edinburgh School of Architecture and Landscape Architecture (ESALA), Felix's interests span architectural design, environmental performance, material systems, and regenerative approaches to the built environment. His work is informed by professional experiences across international architecture practices and by a commitment to integrating design thinking with sustainability.
Through research, competition projects, and design proposals, he seeks to develop architecture that is socially meaningful, environmentally responsible, and rooted in context. He will continue his architectural education through the Master of Architecture (RIBA Part 2) programme, while developing T.K. Felix Wong Studio as a platform for design, research, and sustainable innovation.
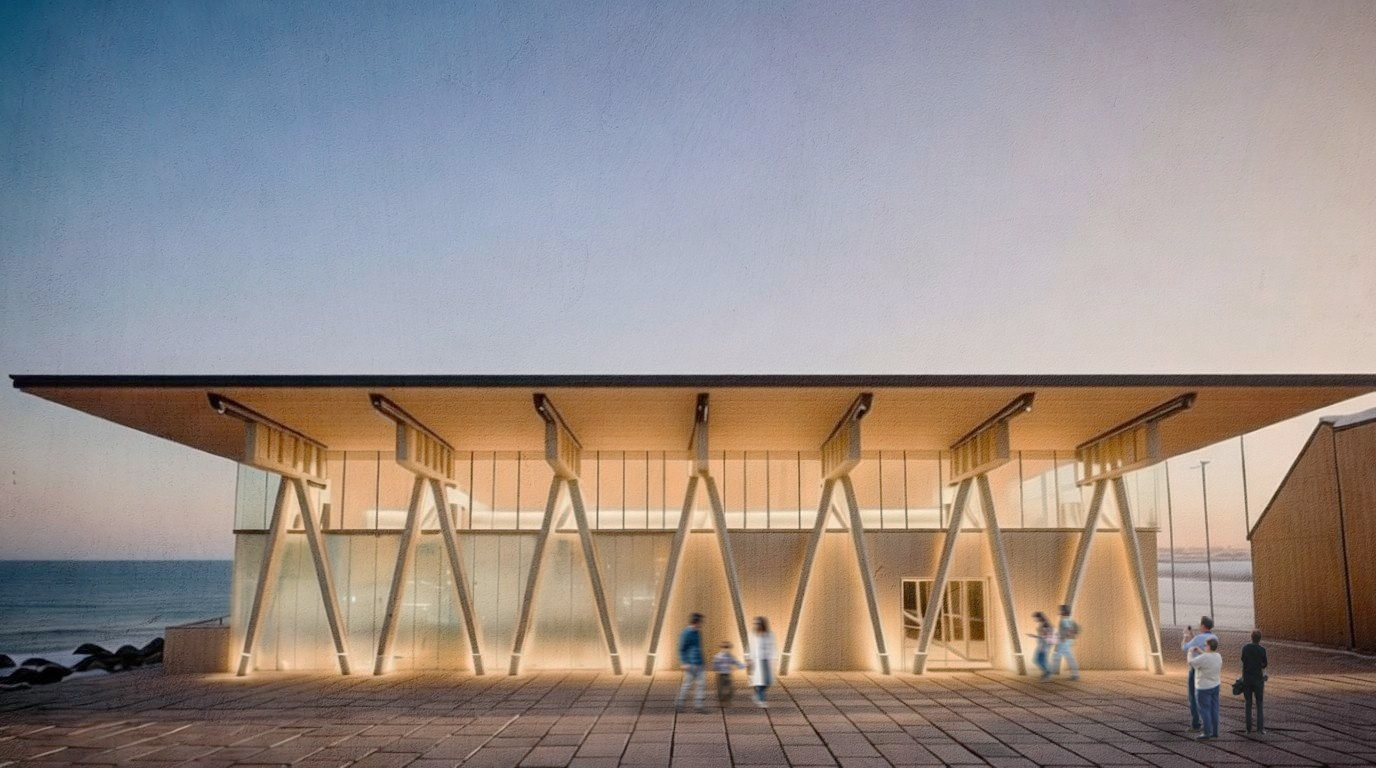
Dunbar Maritime Culture House is a timber-led civic and cultural proposal located at Dunbar Harbour, East Lothian, Scotland. The project reimagines the harbour edge around McArthur’s Store as a living maritime institution, combining working craft, exhibition, café, public gathering and environmental shelter.
The proposal responds to Dunbar’s exposed coastal climate, historic harbour fabric and working maritime identity. Strong western and south-western winds, salt-laden air, changing sunlight and winter exposure shaped the project’s approach to massing, material resilience and sheltered thresholds.
The building is organised through three layers: working, cultural and social. Boat repair, net mending and archive storage sit alongside flexible exhibition, oral history, maritime photography, café space, event use and harbour-facing gathering areas.
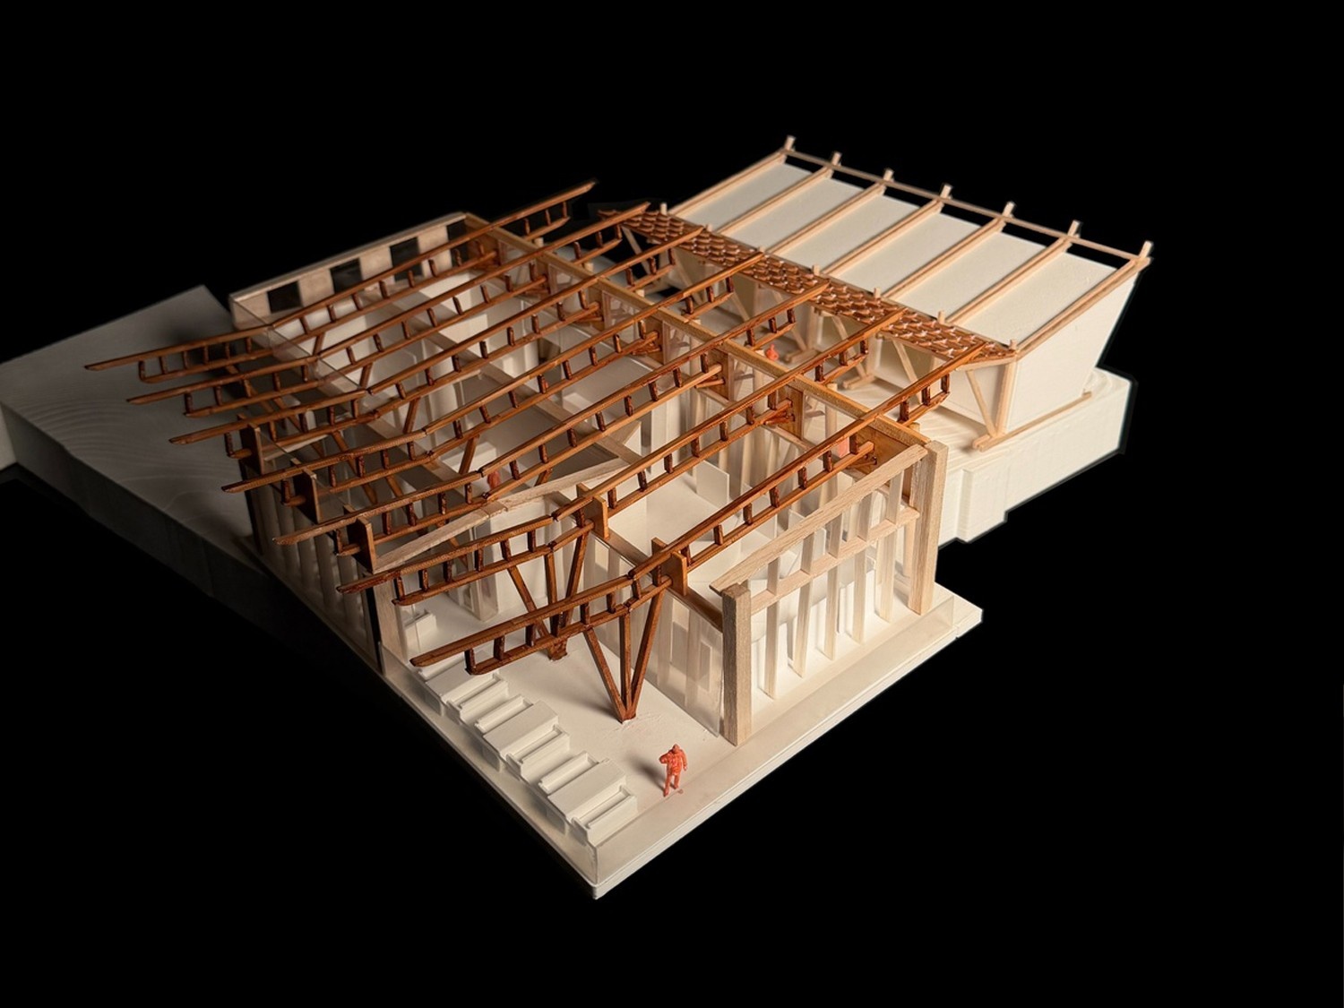
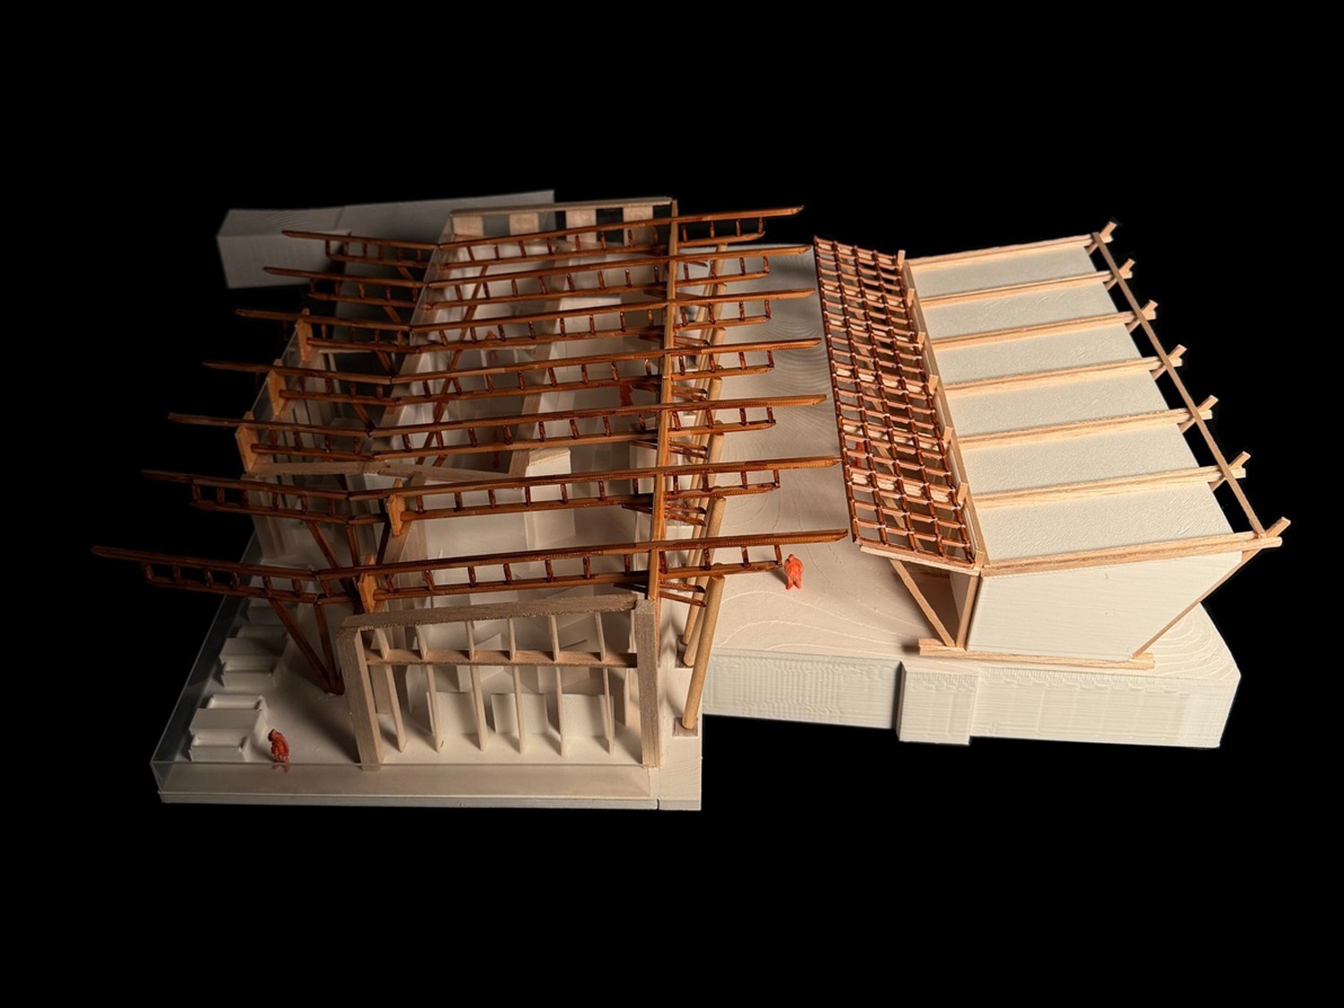
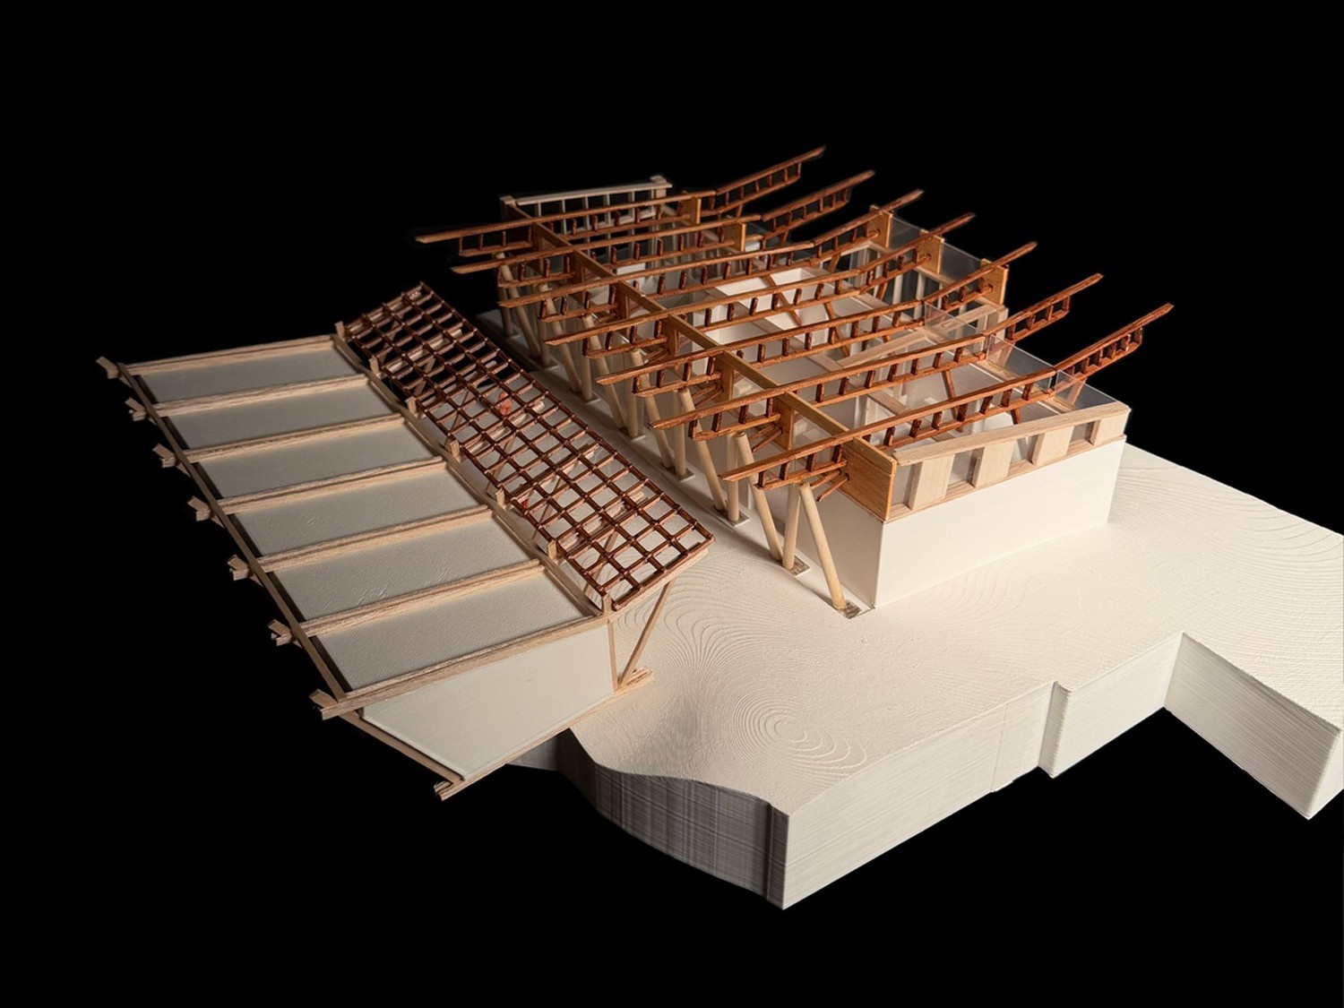
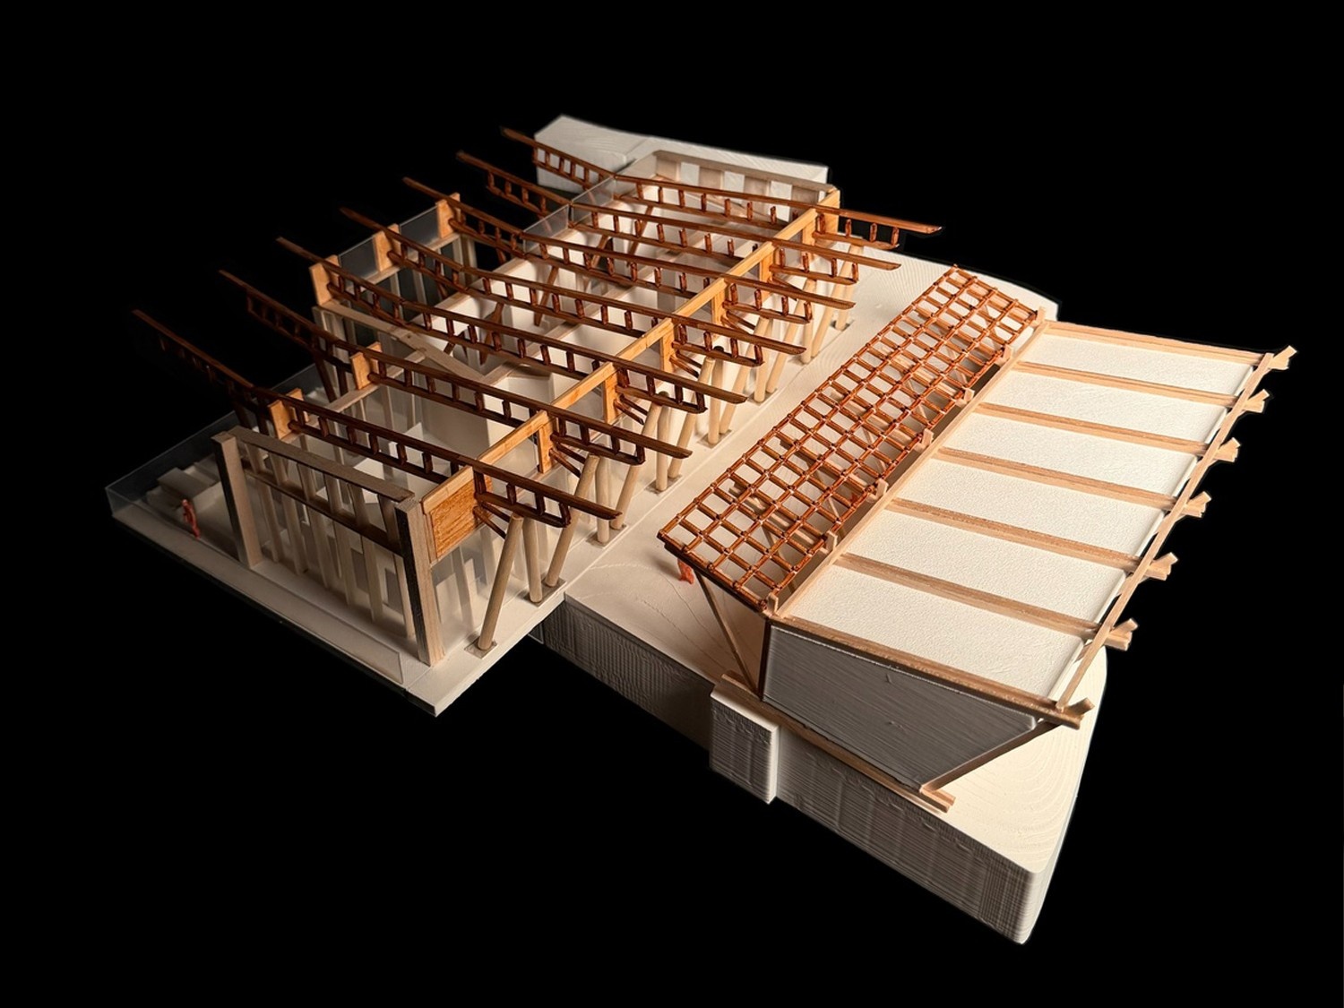
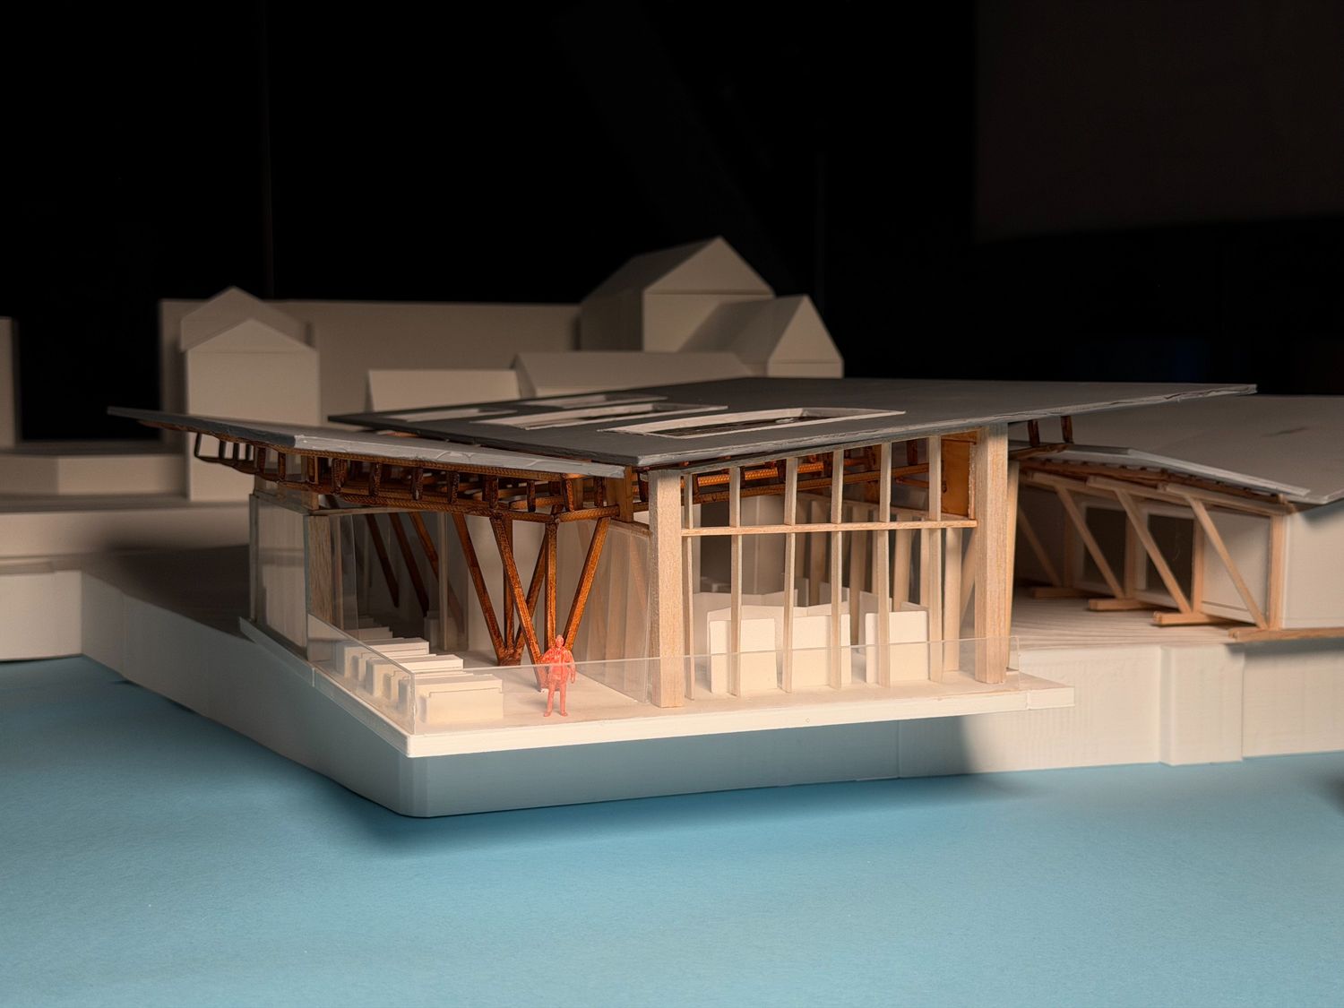
Architecturally, two one-storey timber volumes are connected by a shared canopy, creating a wind-buffered courtyard and semi-covered public threshold. Retained stone fabric anchors the scheme, while new timber construction introduces a lighter language of repair, shelter and adaptability.
Rather than operating as a static museum, the project becomes a living civic space where maritime labour, cultural memory and public life can coexist at the edge of the North Sea.


Site and Harbour Context
The site sits within a five-minute walking radius of Dunbar’s town centre, railway station approach, high school route and harbour edge. This mapping shows the project as a civic threshold between local pedestrian routes, the historic town fabric and the exposed North Sea coastline. Positioned around McArthur’s Store, the proposal uses the harbour’s existing movement network to support public access, arrival, gathering and year-round cultural use.

Concept diagrams
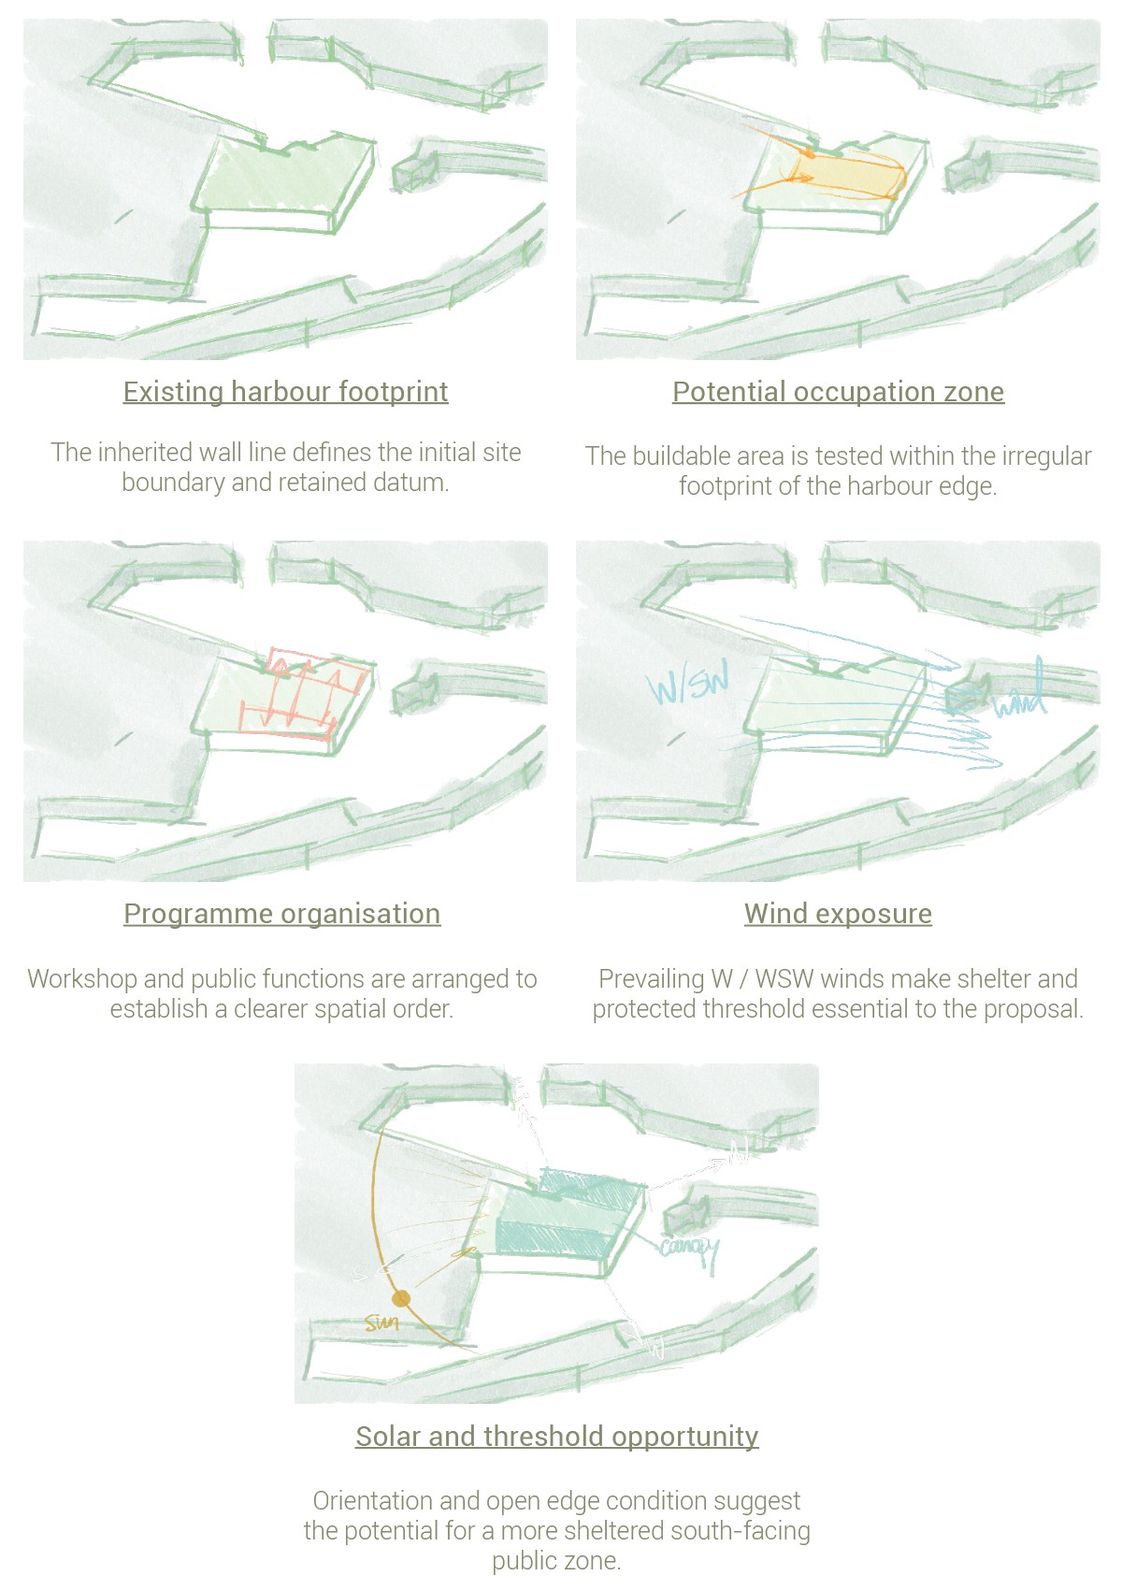
These diagrams translate the harbour conditions into early design decisions. The inherited wall line defines the retained footprint, while the buildable zone is tested within the irregular harbour edge. Programme is then organised between workshop and public functions, using massing to respond to prevailing W / WSW winds. The final diagram identifies a sheltered south-facing threshold, where sunlight, canopy and public occupation can come together.
Programme strategy
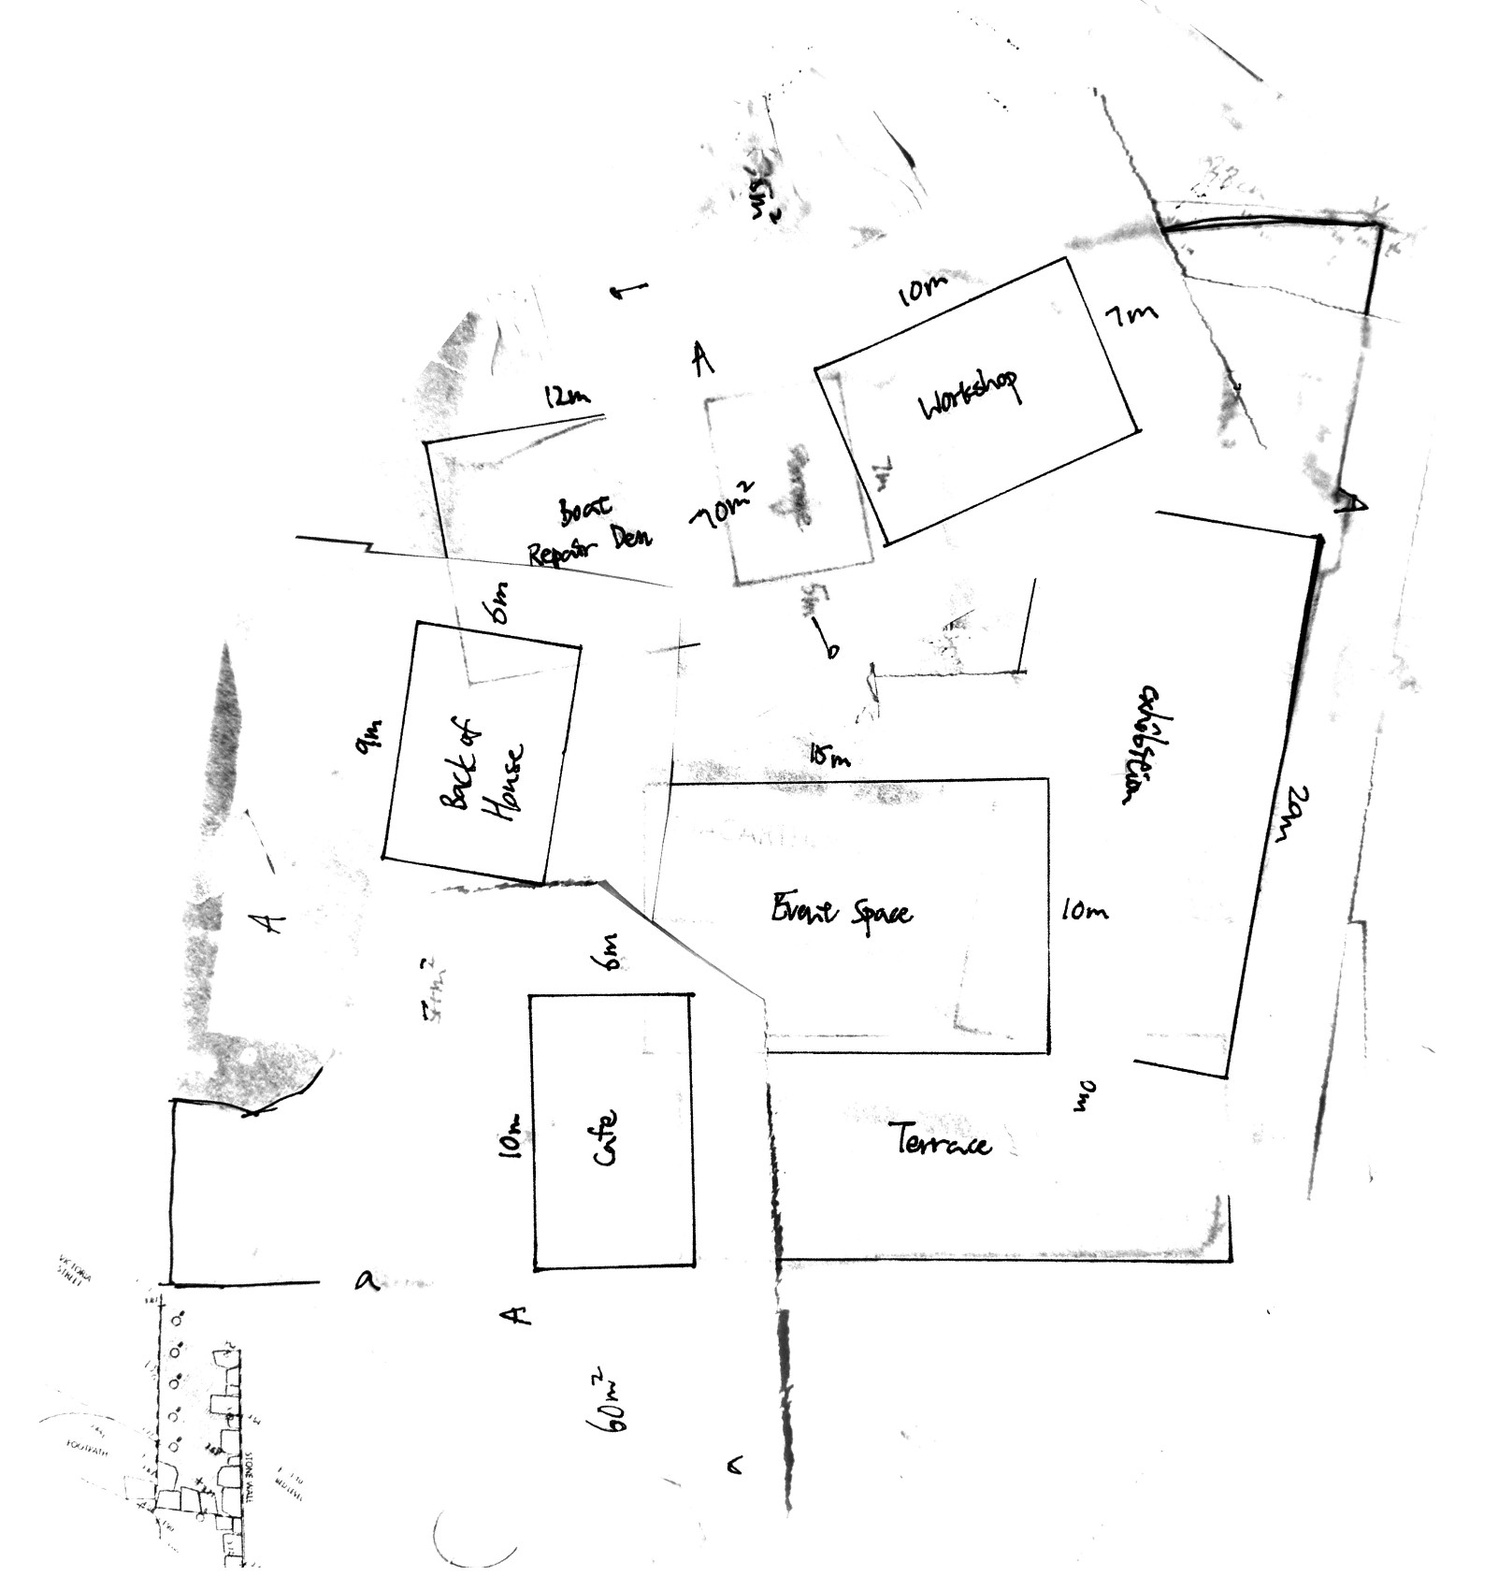
These early sketches tested how the project’s working, cultural, and social layers could be translated into two harbour-facing volumes. Rather than treating the building as one object, the studies explored a split arrangement in which workshop and exhibition functions are separated by a shared courtyard and sheltered threshold.
Ground Floor Plan
The ground floor plan organises the project as two one-storey volumes linked by a shared public threshold. The larger volume combines exhibition, café, reception, and gathering spaces, while the smaller volume supports workshop and maritime repair activity. Retained wall lines define the spatial order, with the canopy and courtyard creating a sheltered transition between public, cultural, and working programmes.

Key Section
This section shows the relationship between the boat repair workshop, exhibition space and café beneath a continuous roof canopy. The drawing highlights how the new timber structure sits alongside retained stone walls, creating a layered threshold between working harbour activity and public cultural space. Roof build-ups, wall assemblies, floor construction and drainage details are developed to respond to Dunbar’s exposed coastal climate, using the canopy as both structural expression and environmental shelter.

Section Through Public Volume
This section cuts through the reception, café, and exhibition space, showing how the public programme is arranged beneath a unified roof structure. Skylights bring controlled daylight into the interior, while the repeated timber rhythm gives the long volume a clear structural order. The drawing also shows how the building maintains an open public character while using the roof depth and retained wall logic to create shelter, enclosure, and spatial continuity.

Main Entrance and Reception
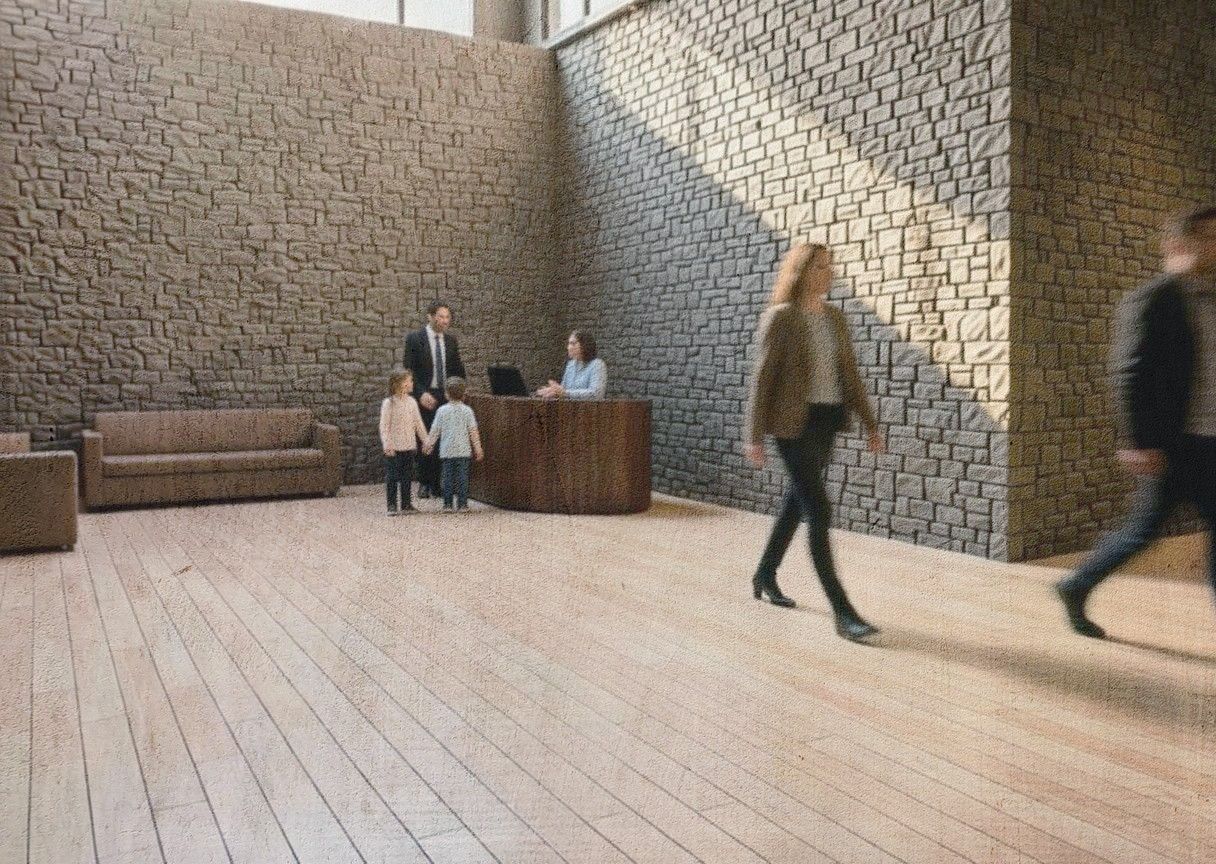
The reception area introduces visitors into the building through a calm public threshold framed by retained stone and timber flooring. This space acts as the first point of orientation, connecting arrival, waiting, exhibition access, and the wider civic programme of the Maritime Culture House.
Exhibition Space with Retained Stone Walls
The exhibition space uses retained stone walls and a warm timber roof structure to create a dialogue between historic harbour fabric and new construction. Display cases are arranged within the long gallery, allowing maritime objects, tools and archive materials to be read against the texture of the existing masonry.

Flexible Exhibition Gallery
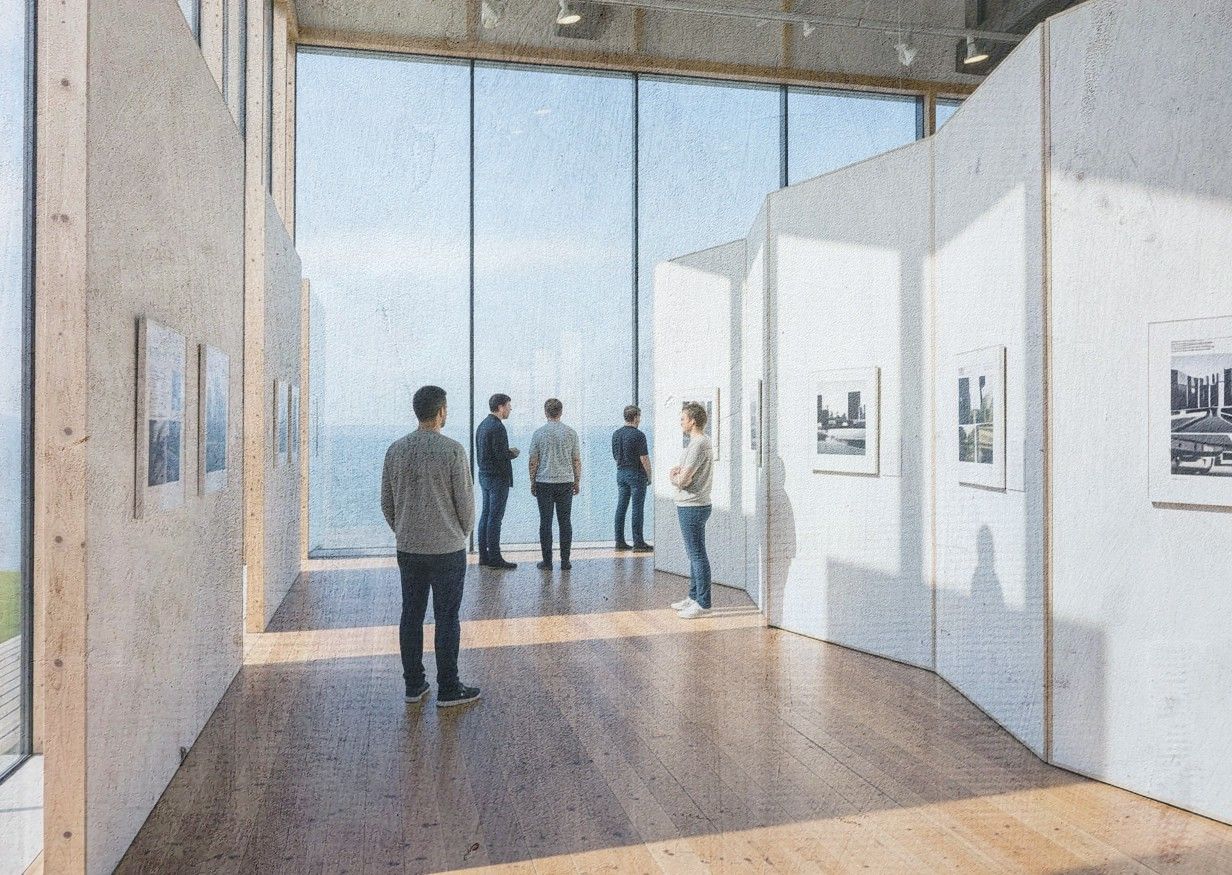
The gallery is designed as a flexible exhibition space with movable display walls, allowing different layouts for maritime photography, oral history, local artefacts and temporary exhibitions. Large glazing opens the room toward the sea, connecting interior storytelling with the harbour landscape beyond.
Harbour-Facing Café
The café provides a social layer within the project, offering a relaxed space for visitors and local residents to gather. Timber finishes, open seating, and views toward the harbour create a warmer everyday setting within the wider cultural building.

Boat Repair Workshop Detail
This detail shows the boat repair workshop as an insulated timber box protected beneath a separate outer roof canopy. The expressive metal roof acts primarily as a weather shelter, directing rain away from the working edge while allowing the workshop to remain visually connected to the harbour. Inside, the layered wall, roof, and floor build-ups provide insulation, services, and durability, while the raised construction protects the timber structure from ground moisture and coastal exposure. The detail demonstrates how the workshop balances practical repair activity with a clear tectonic separation between shelter, enclosure, and structure.

Exhibition Roof Detail
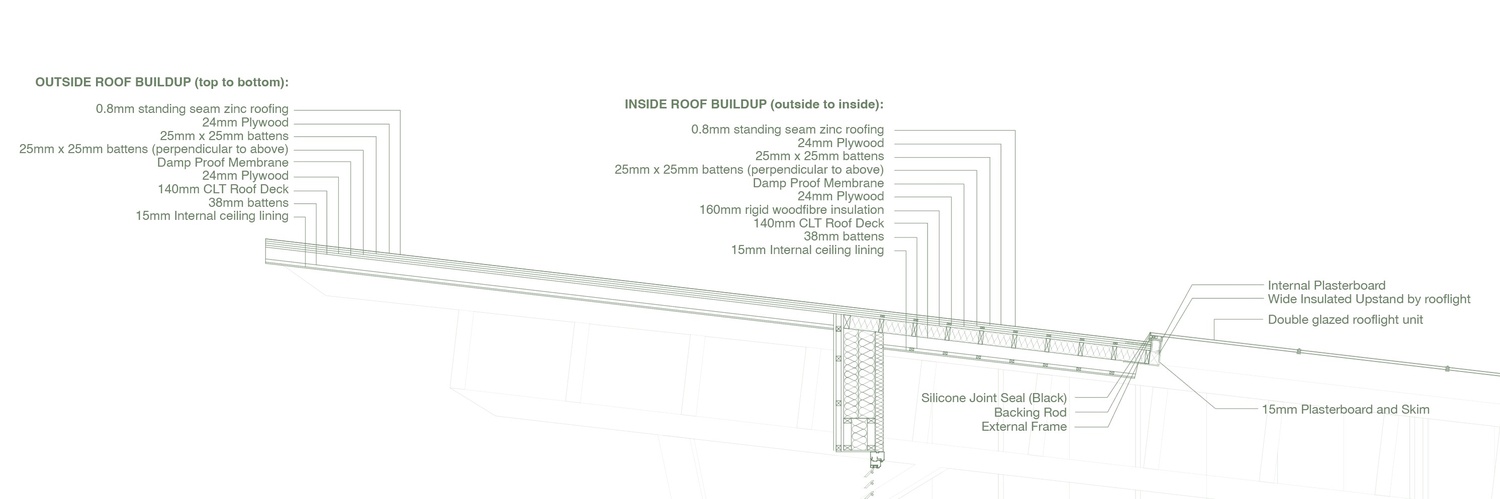
This detail shows the exhibition roof as a layered timber and zinc assembly designed for daylight, insulation, and coastal weather protection. The standing seam zinc roof forms the outer weather skin, while plywood, battens, damp-proof membrane, rigid woodfibre insulation, and the CLT roof deck create a robust insulated build-up beneath. The rooflight is carefully set within a raised, insulated upstand, allowing controlled daylight into the exhibition space while reducing water risk at the junction. The detail demonstrates how the roof operates as both an environmental device and a tectonic layer, balancing daylight, shelter, drainage, and thermal performance.
Wall and Floor Junction Detail
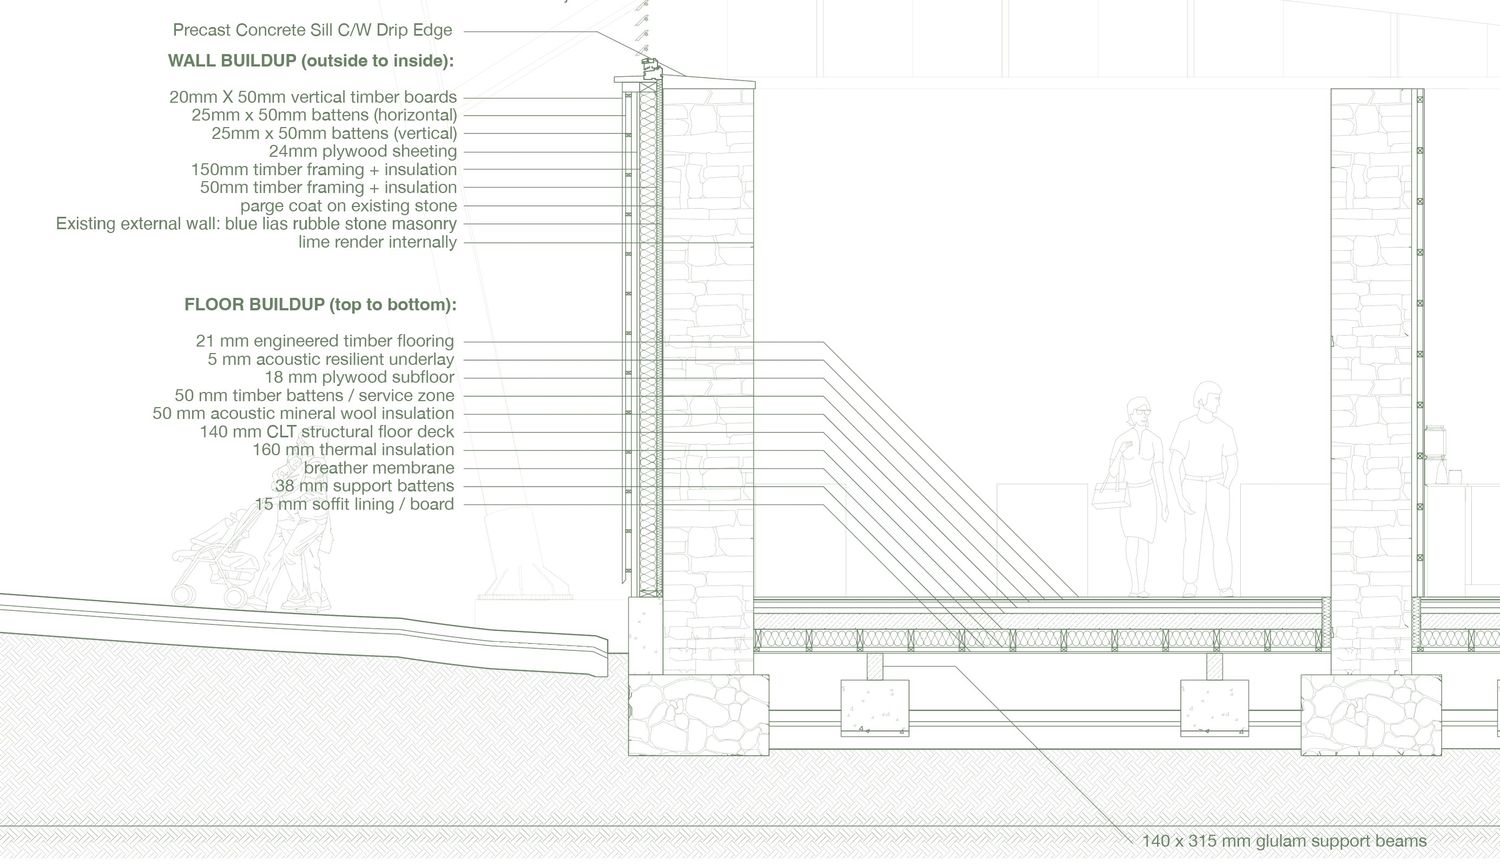
This detail shows how the new insulated timber floor and wall build-up meets the retained stone masonry. The existing blue lias rubble stone wall is kept as a heavy structural and heritage element, while new timber framing, insulation, plywood sheathing, battens, and external timber boards create a lighter internal environmental layer. The raised CLT floor build-up, acoustic insulation, and glulam support beams separate the occupied space from the ground, improving thermal comfort and moisture protection. The detail demonstrates the project’s main tectonic strategy: retaining the mass and memory of the existing harbour wall while inserting a warmer, repairable timber construction system inside it.
Curtain Wall and Floor Edge Detail
This detail shows the junction between the double-glazed curtain wall, roof structure and raised timber floor. The curtain wall is carefully anchored at the floor edge, with perimeter insulation, vapour barrier, sheet metal flashing and sealed transom connections used to control heat loss, moisture and air leakage. The drawing also shows how the glazed façade sits beneath the roof canopy, allowing the interior to open visually toward the harbour while maintaining a protected and weather-resistant envelope.



Repair, Shelter and Continuity
The Dunbar project developed from an interest in harbour occupation into a more precise response to repair culture, coastal exposure and existing fabric. Rather than treating the site as an empty plot, the proposal understands the harbour as a working environment shaped by maintenance, storage, weather protection and collective use. This shifted the design away from a singular object and towards a careful relationship between new intervention, retained wall fragments, open threshold space and public occupation.
Through iteration, the design became more selective and grounded. Earlier tests explored larger retention strategies, complex massing and alternative structures, but these were reduced to clarify what was spatially and tectonically necessary. The final proposal resolves into two one-storey volumes, a sheltered courtyard and a shared canopy, allowing workshop, exhibition and public gathering to coexist without losing their individual character.
A key lesson was that working with existing fabric requires judgement rather than sentiment. Retention became meaningful only when wall fragments contributed to threshold, enclosure, direction or structural support. The existing harbour fabric is therefore not preserved as an image alone, but used as part of a continued material and spatial logic.
The final project proposes an architecture of measured intervention: robust enough for the harbour, open enough for public life and specific enough to belong to Dunbar. By separating canopy from enclosure, structure from wall and working use from exhibition use, the design responds to the realities of the site while extending its culture of making, repair and communal occupation.
THANK YOU!!
Don't forget to follow my Behance Profile: https://www.behance.net/tszkiuwong
Tsz Kiu Felix Wong
Dunbar Maritime Culture House
Follow:
Share: