
The project is located in Vlissingen of Netherlands, on a vacant parking lot north of an existing high-rise elderly care district. It proposes a 2–4 storey, garden-centred mixed-use housing to establish a low-rise, walkable, and landscape-led model for elderly living. With a multi-layered co-living system, the housing is welcoming dementia patients, bedridden residents, and general elderly users.
Drawing on textile terminology as a spatial logic, the site is understood as a surface, and the building as a seam. A linear building subdivides the site into four courtyard conditions. The building operates as both a separator and a connector, forming a patchwork spatial system with the courtyards, allowing residents to access different gardens and engage in diverse daily activities. Together, the building and courtyards create a network of everyday spaces, aiming to establish a 15-minute elderly-friendly living system.
Together with the three existing courtyards of the original elderly care district, the project forms a system of seven gardens. These gardens function not only as activity spaces, but also as an ecological network that balances activity and rest, openness and shelter through differentiated spatial conditions.


Xinning Huang
Living in Seams
Follow:

Project description
Context
A green urban corridor connects the project to the previous [Underneath.] project, guiding elderly residents towards the coastal beach landscape and extending everyday life into a continuous relationship with nature.
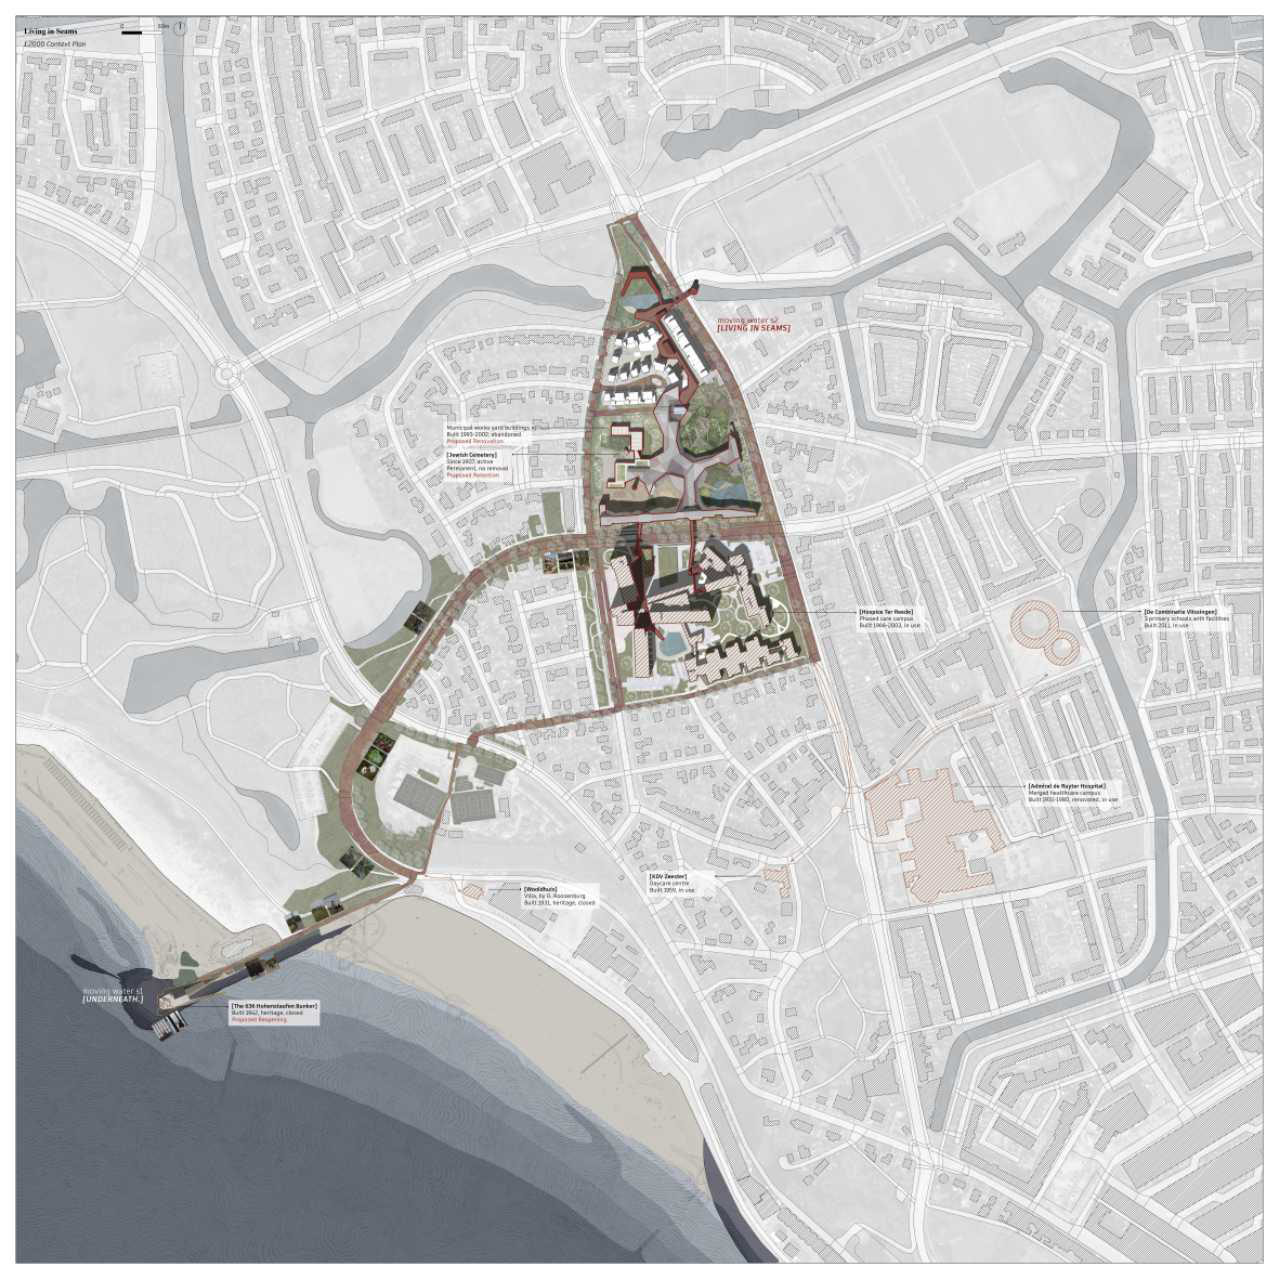
1: 2000 Context Plan
![[Underneath. ] 1: 200 modal](/sites/default/files/styles/carousel_image/public/2026-05/model_0.jpg?itok=hUViCl7W)
Semester 1 [Underneath. ] 1: 200 modal
![[Living in Seams] 1: 1000 model Overview](/sites/default/files/styles/carousel_image/public/2026-05/model3_0.jpg?itok=p--FEiDs)
[Living in Seams] 1: 1000 model Overview
![[Living in Seams] 1: 1000 model](/sites/default/files/styles/carousel_image/public/2026-05/model2_0.jpg?itok=obV62mP4)
[Living in Seams] 1: 1000 model
Share: